
AT THE SLOPES
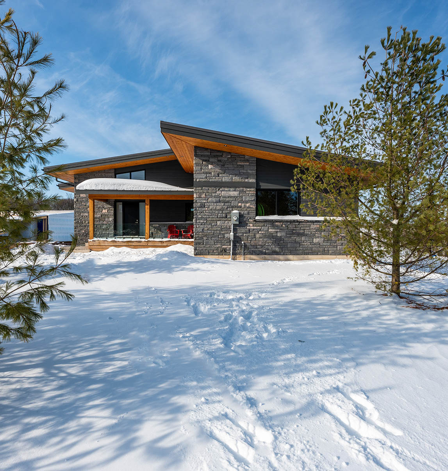
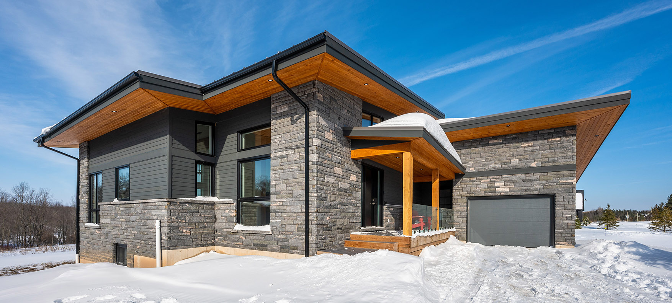
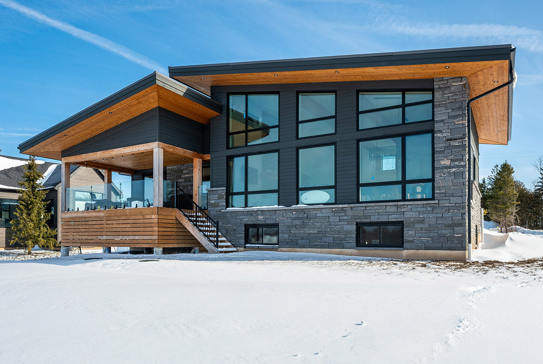
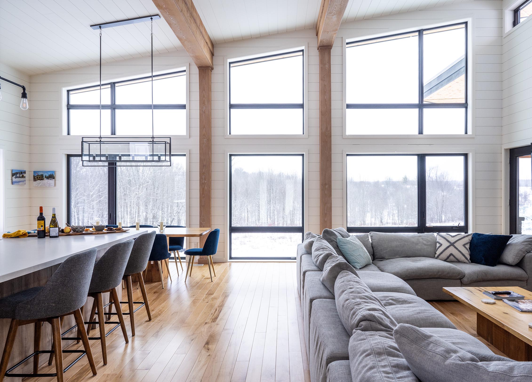
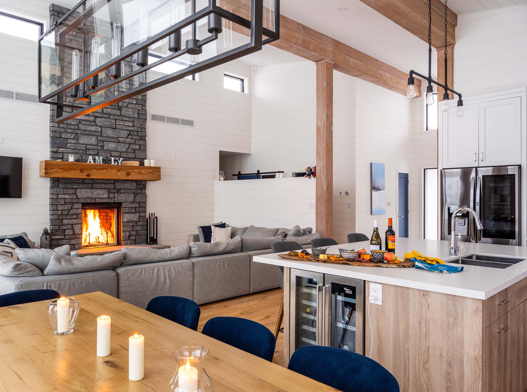
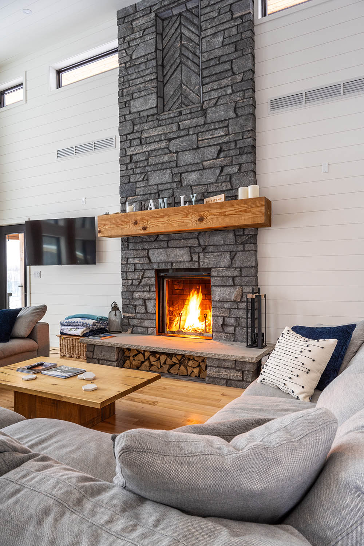
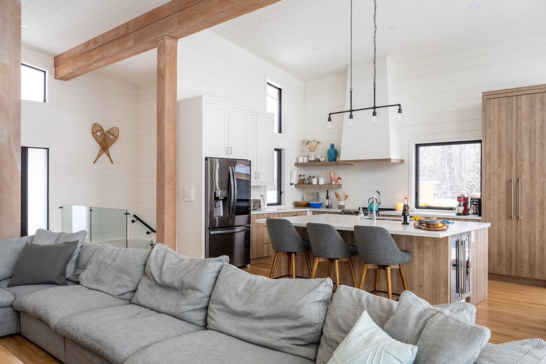
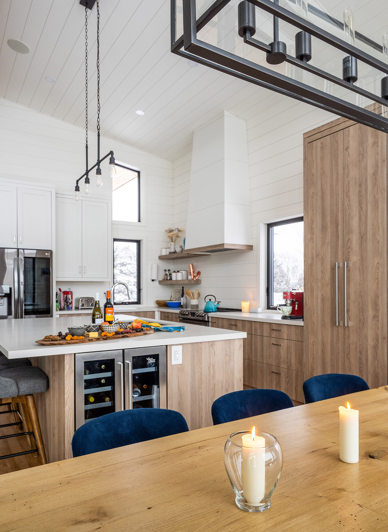
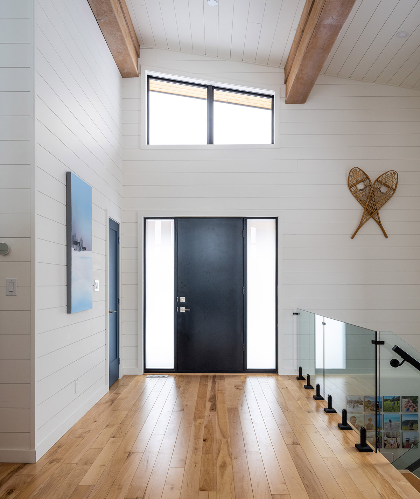
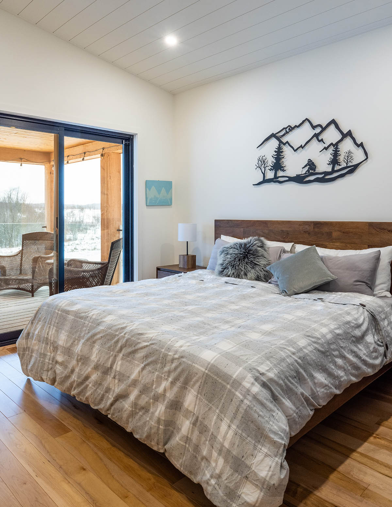
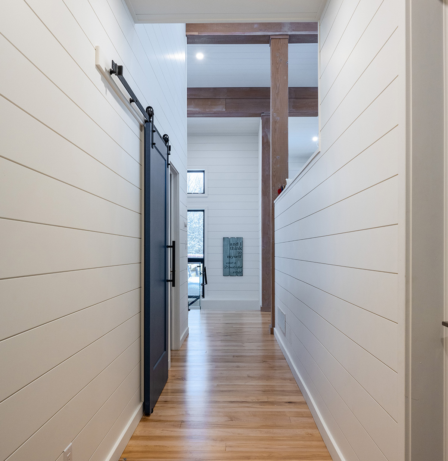
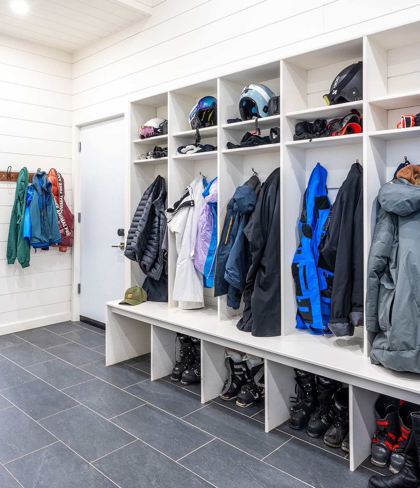
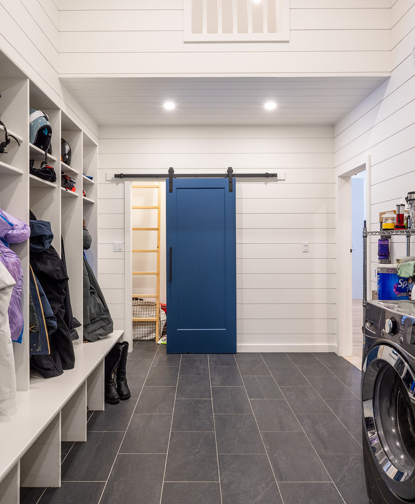
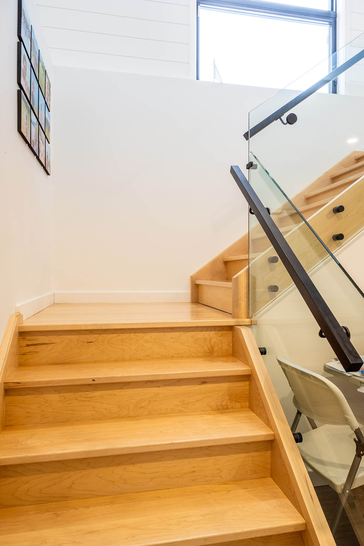
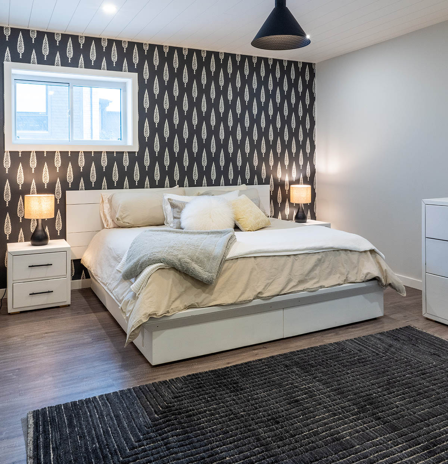
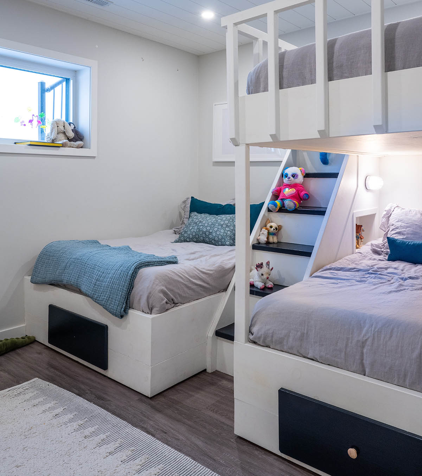
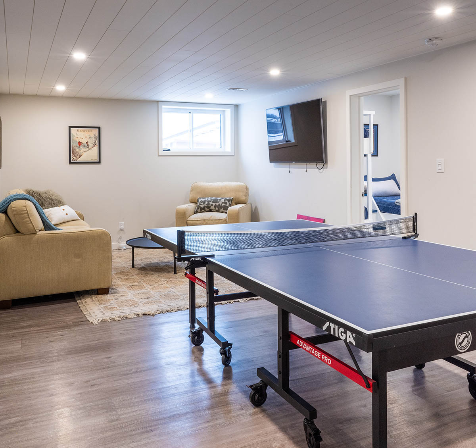
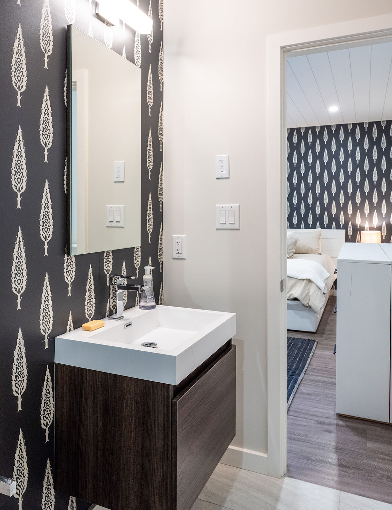
Jeff and Kara contacted me in February of 2020 about designing a ski chalet at their newly purchased property next to a popular ski hill. They were interested in building a weekend winter retreat for their family with a modern aesthetic and a functional layout. Inside the 1970 square foot main floor, the family gathers in a roomy kitchen, dining and living area, warmed with a wood-burning fireplace. The primary bedroom suite and an office have views over snow-covered fields. A well-used ski and boot room links directly to the attached garage. The light-filled lower level accommodates recreation space, utilities, 3 bedrooms that share a family bath and a guest bedroom with ensuite. The chalet became the family’s fulltime retreat during Covid 19 with all the spaces accommodating flexible usage for working and schooling.
Talk with Jane about a project like this